
Just Listed









Address
2627 Rutland Road, Naperville, IL
Price
$ 999,000
Property Attributes
- MLS#12762770
- TypeSingle Family
- Listing Status New
- CountyWILL
- CityNaperville
- AreaNaperville
- NeighborhoodStillwater
- Zip60564
- Style
- Year Built1999
- Taxes$ 17656
- Price$ 999,000
- Bedrooms6
- Full Bathrooms5
- Half Bathrooms0
- Sqr Footage3543
- Lot Size0.29 Acres
Data Source:
Midwest Real Estate Data (MRED)
Property Description
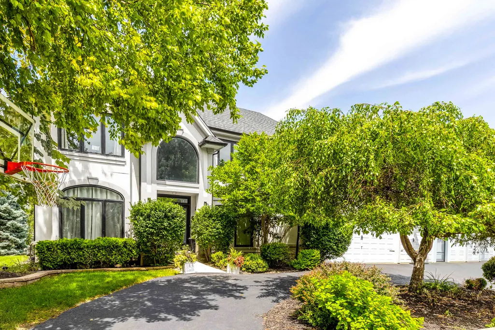
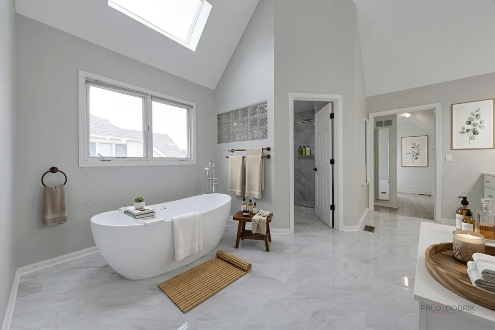
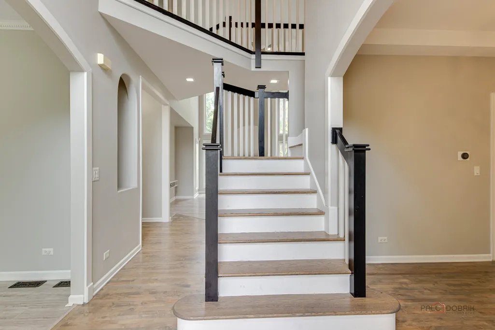
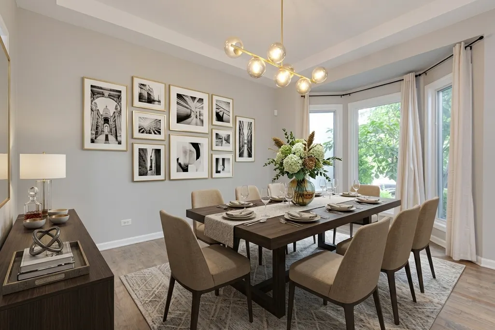
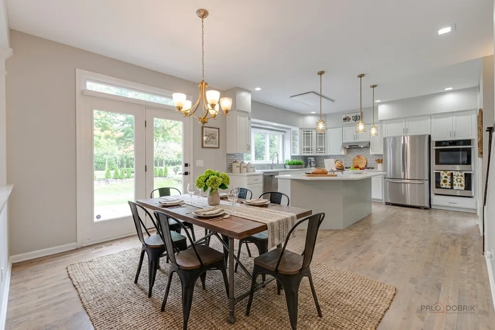
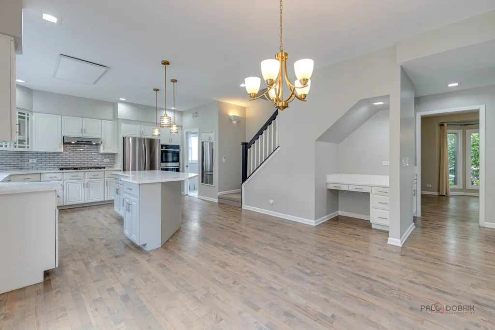
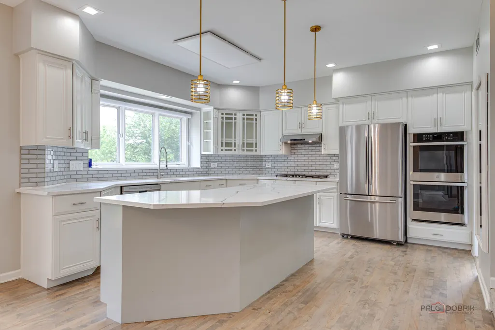
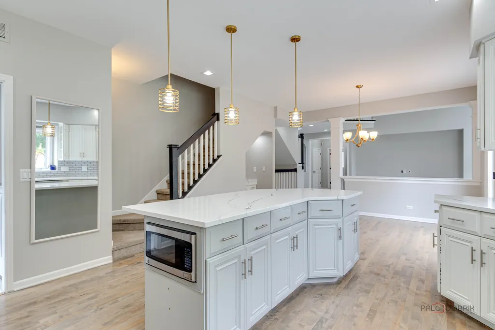
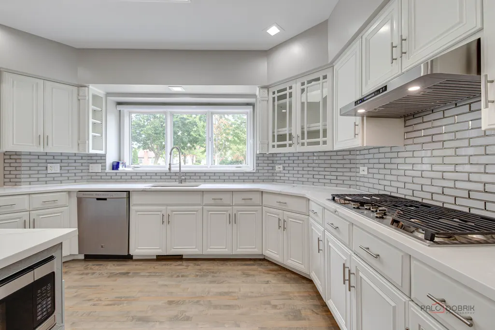
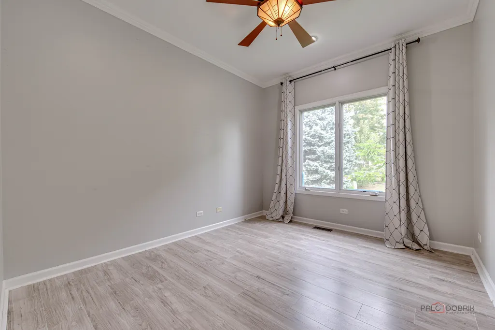
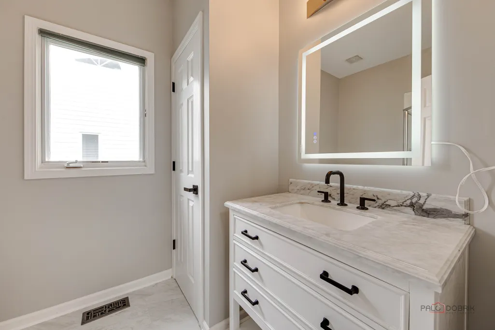
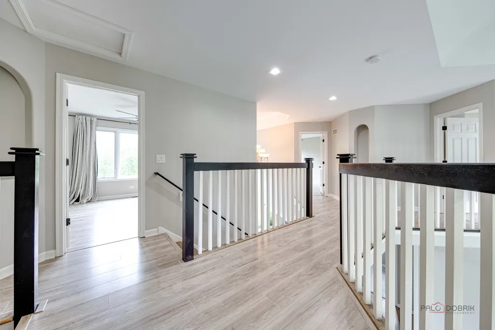
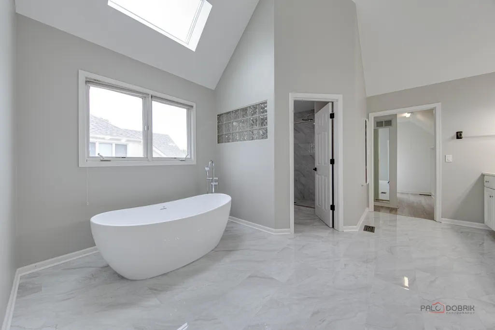
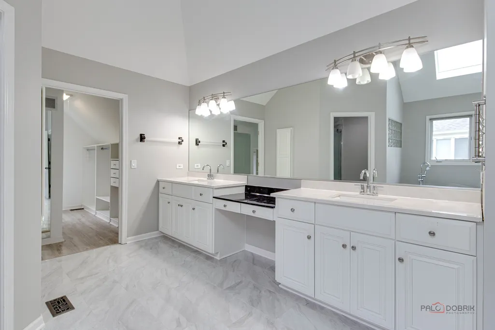
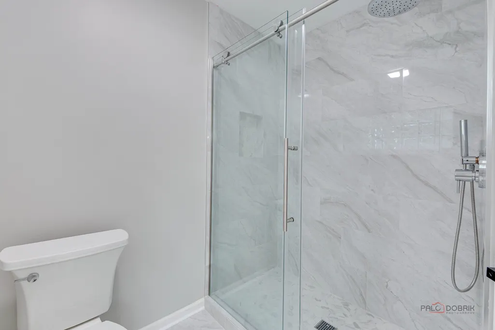
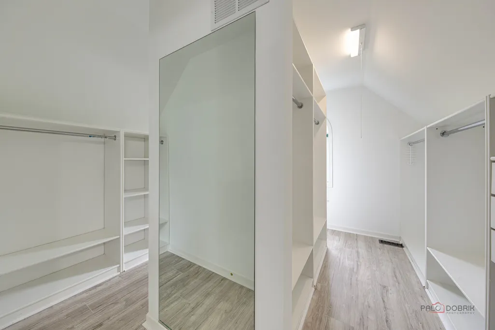
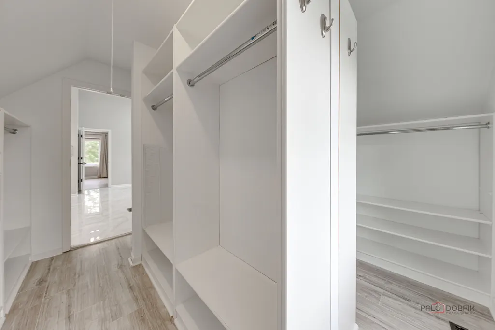
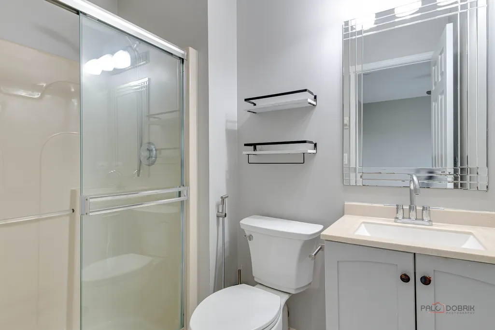
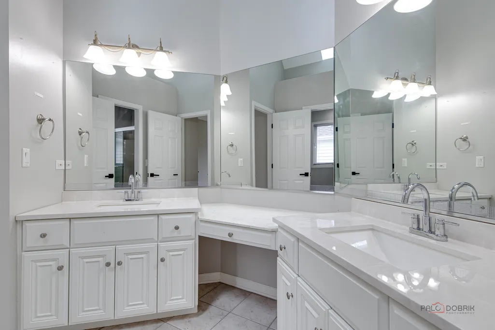
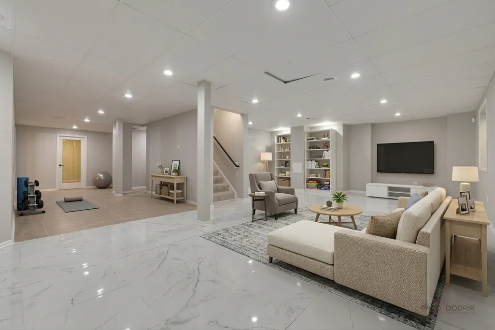
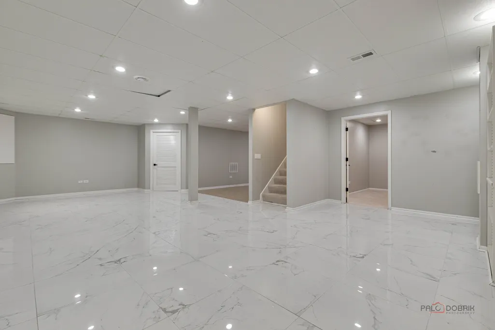
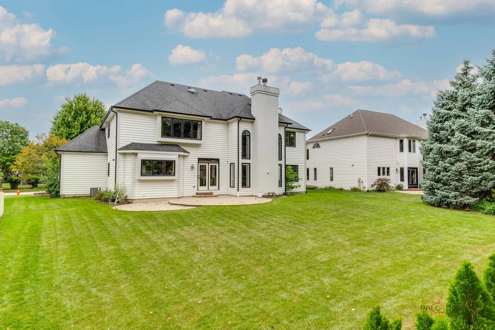
COMPLETELY REMODELED MASTER BATH! Exceptional home in the highly sought-after Stillwater community and award-winning Neuqua Valley High School district! This spacious residence offers a fantastic floor plan highlighted by a dramatic two-story family room with a wall of windows, filling the home with natural light. A grand foyer with a beautiful double staircase welcomes you inside. Formal living and dining rooms provide excellent spaces for entertaining, while a main-level office adjacent to a full bath offers flexibility for guests or multi-generational living. The expansive kitchen features abundant cabinetry, granite countertops, stainless steel appliances, and a large eating area that opens to the family room. Upstairs, the spacious primary suite includes a sitting area, private bath, and generous closet space. Additional bedrooms include both a private ensuite and a convenient Jack-and-Jill bath. The finished basement adds valuable living space with a recreation area, additional bedroom, office, and full bath. With five full bathrooms, an ideal layout, and access to Stillwater's swim and tennis amenities, this home offers space, comfort, and convenience. Located just minutes from shopping, dining, and downtown Naperville. Upgraded all floors to wood by removing carpet, built a new concrete entrance, newly painted parts of the house, and the roof and HVAC were all updated/installed new approximately 4 years ago. Tesla charger installed.
| Elementary School | Middle School | High School |
|---|---|---|
| Welch Elementary School | Scullen Middle School | Neuqua Valley High School |
| Price History | |
|---|---|
| 9/17/2026 | Listed $999,000 |
General Features
| Living Area | 3543 |
|---|---|
| Sewer | Public Sewer |
| Heating | Natural Gas,Forced Air |
| Cooling | Central Air |
| Possession | Closing |
| Roof | Asphalt |
| Appliances | Double Oven,Microwave,Dishwasher,Refrigerator,Washer,Dryer,Disposal,Stainless Steel Appliance(s),Cooktop,Range Hood |
| HOA Fee | 325 |
| Garage Spaces | 3 |
| Association Fee Includes | Insurance,Clubhouse,Pool,Other |
| Construction Materials | Cedar,Synthetic Stucco |
| Year Built | 1999 |
| Electric | Circuit Breakers |
| Township | Wheatland |
| Tax Year | 2025 |
| Ownership | Fee Simple w/ HO Assn. |
| Community Features | Clubhouse,Park,Pool,Tennis Court(s),Lake,Dock,Curbs,Sidewalks,Street Lights,Street Paved |
| Assoc Fee Paid Per | Quarterly |
| County | Will |
| New Construction | No |
| Property Type | Residential |
| Subdivision Name | Stillwater |
| Total Rooms | 13 |
| Full Baths | 5 |
| Status | New |
| Directions | From 87th S,S on Skylane Dr,W on Rutland Rd. |
| High School | Neuqua Valley High School |
| City | Naperville |
| High School District | 204 |
| MLS Area | Naperville |
| Elementary School | Welch Elementary School |
| Tax Annual Amount | 17656.24 |
| Middle/Junior High School | Scullen Middle School |
| Standard Status | Active |
| Middle/Junior School District | 204 |
| Elementary School District | 204 |
| Property Type | Detached Single |
Interior Features
| Interior Amenities | 1st Floor Bedroom,1st Floor Full Bath,Walk-In Closet(s),Open Floorplan |
|---|---|
| Basement | Finished,Full |
| Flooring | Hardwood |
| Total Fireplaces | 1 |
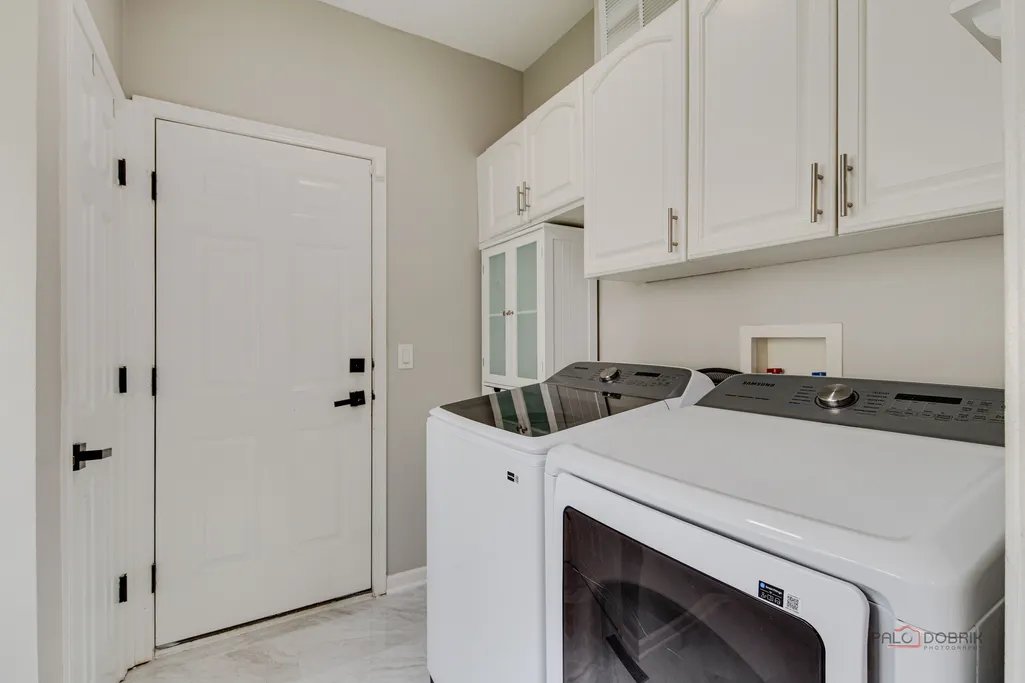
| Laundry Features | Main Level |
| Total Bedrooms | 5 |
| Below Grade Finished Area | 1533 |
| Room Type | Bedroom 5,Bonus Room,Eating Area,Recreation Room,Bedroom 6 |
| LivingAreaSource | Assessor |
| Total Baths | 5 |
| Bedrooms Possible | 6 |
| Bathroom | Whirlpool,Separate Shower,Double Sink |
Exterior Features
| Parking Features | Asphalt,Garage Door Opener,Yes,Garage Owned,Attached,Garage |
|---|---|
| Lot Features | Landscaped |
| Water Source | Public |
| Total Parking | 3 |
| Lot Dimensions | 73x151x86x150 |
| Lot Size Acres | 0.29 |
| Waterfront Y/N | No |
| Other Equipment | CO Detectors,Ceiling Fan(s),Sump Pump,Radon Mitigation System |
Amenities
- Foreclosure
- Views
- Short Sale
- New Construction
- Adult 55+
- Lease To Own
- No HOA Fees
- Furnished
- Primary On Main
- Air Conditioning
- Seller Finance
- Green
- Fixer Upper
- Horse
- Golf
- Fireplace
- Deck
- Garage
- Basement
- Pool
Property vs Single Family Average in 60564
Price
Taxes
Year Built
Visits

