
Just Listed





Address
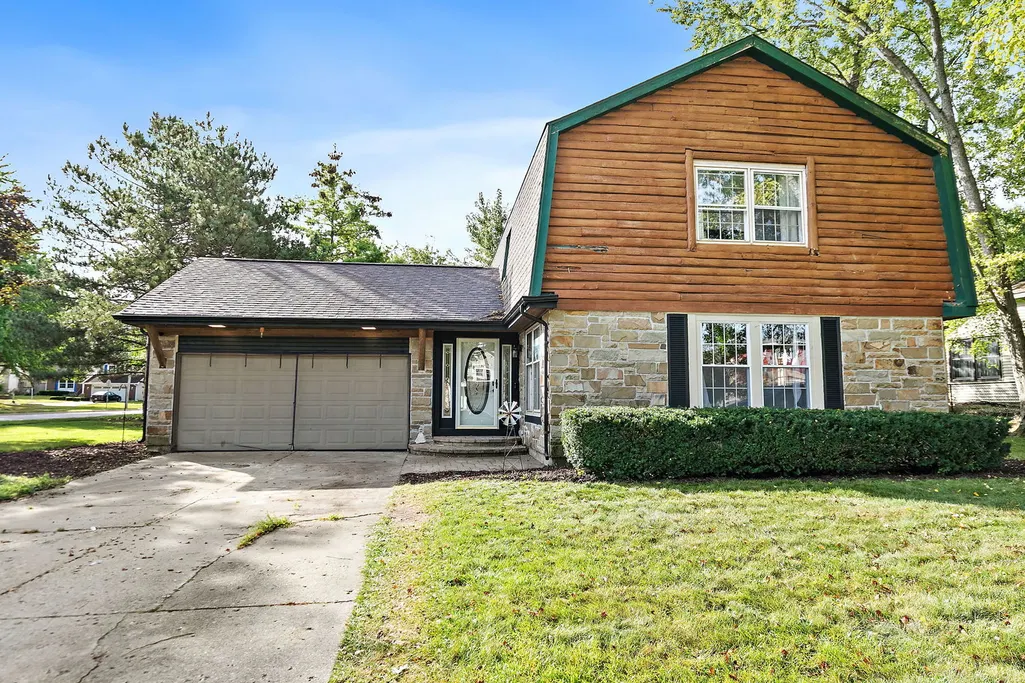
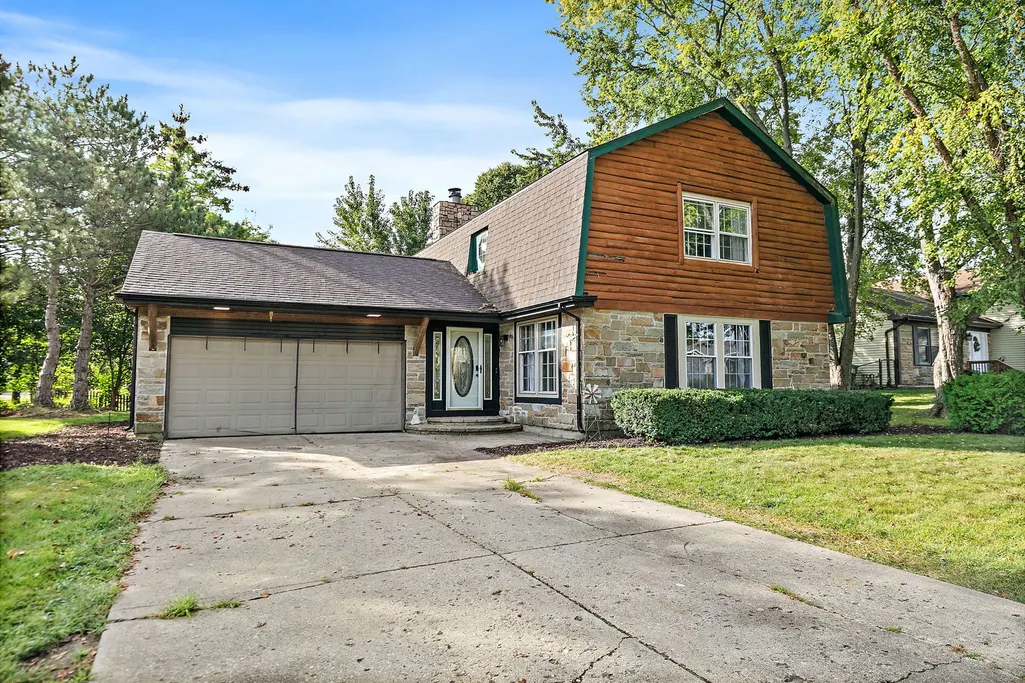
705 Chestnut Court, Algonquin, IL
Price
$ 374,900
Property Attributes
- MLS#12761428
- TypeSingle Family
- Listing Status New
- CountyMCHENRY
- CityAlgonquin
- AreaAlgonquin
- NeighborhoodHigh Hill Farms
- Zip60102
- Style
- Year Built1978
- Taxes$ 8188
- Price$ 374,900
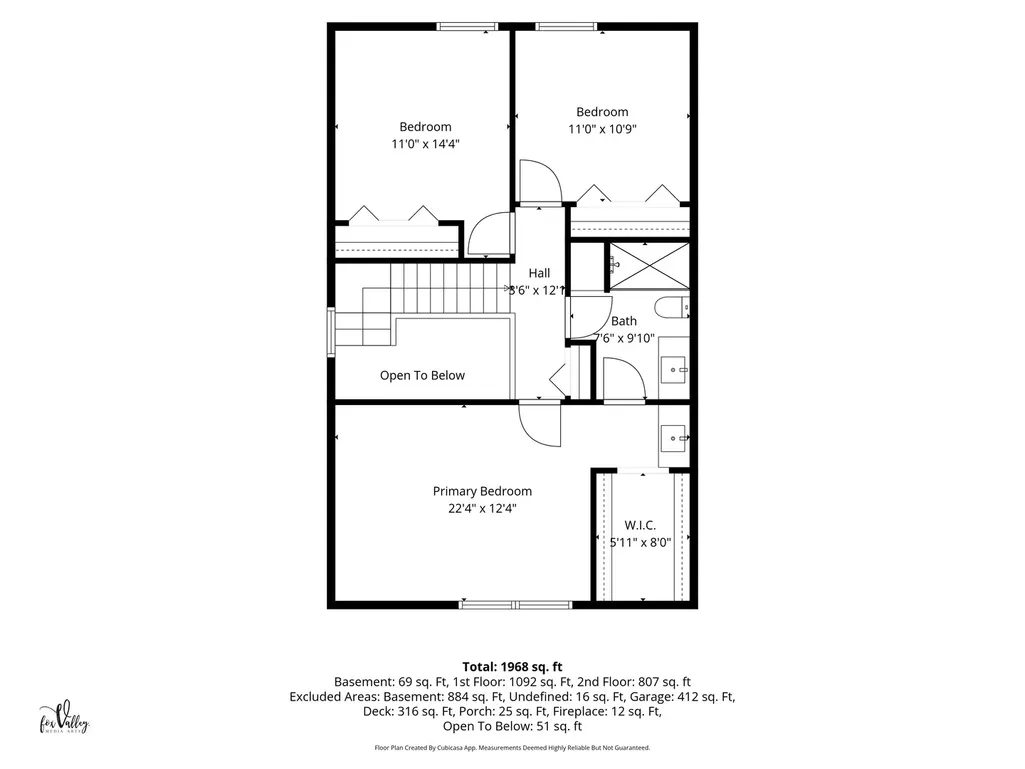
- Bedrooms3
- Full Bathrooms3
- Half Bathrooms0
- Sqr Footage1858
- Lot Size0.25 Acres
Data Source:
Midwest Real Estate Data (MRED)
Property Description
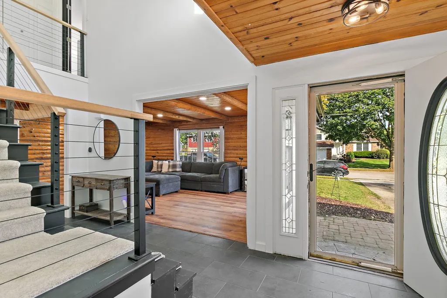
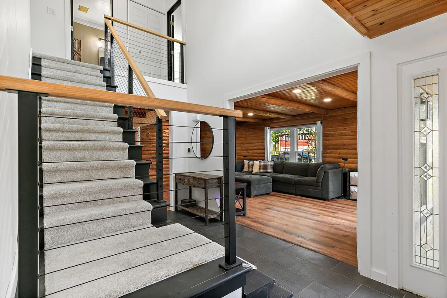
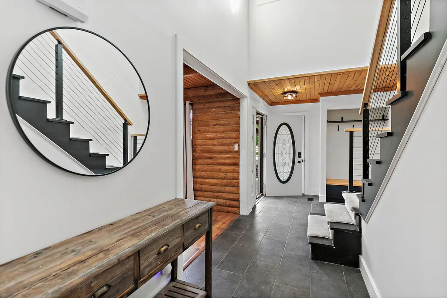
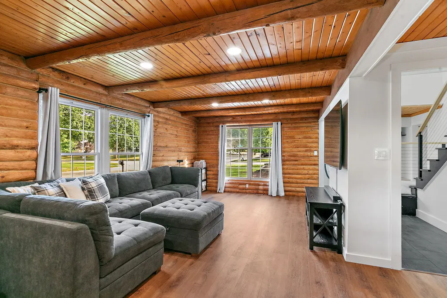
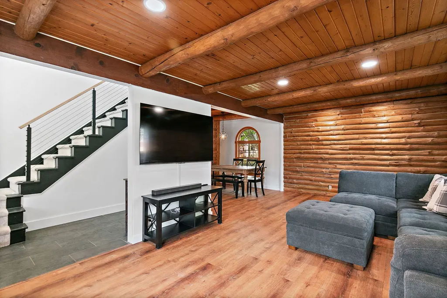
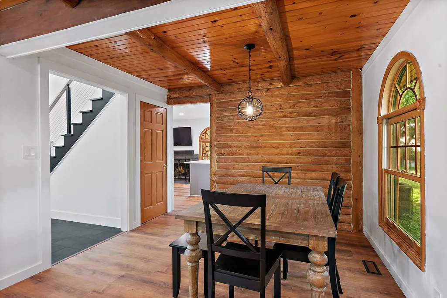
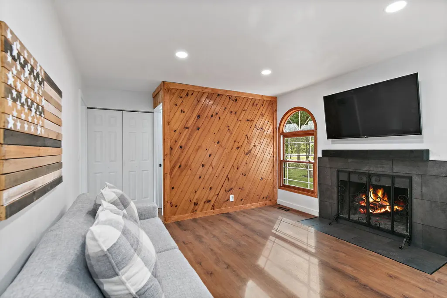
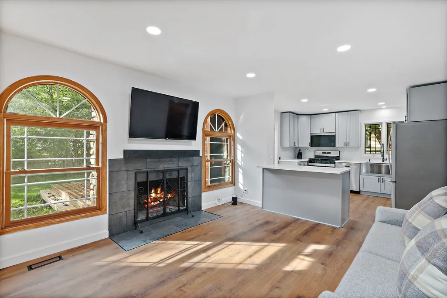
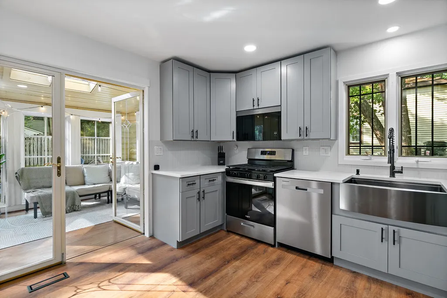
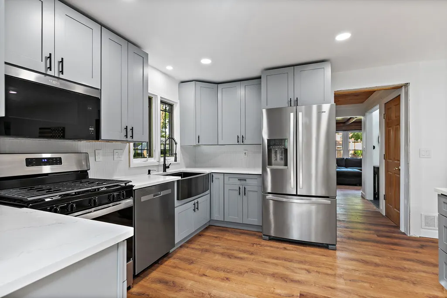
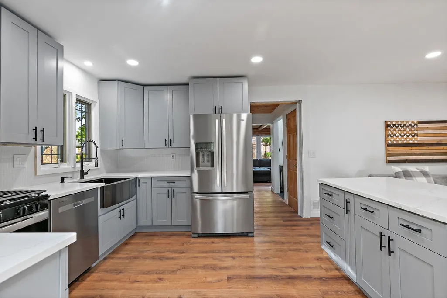
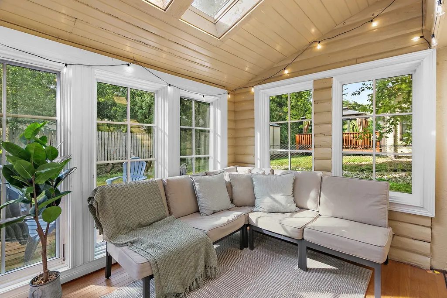
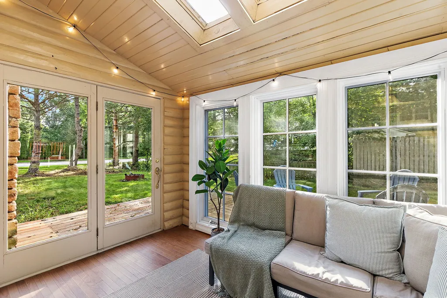
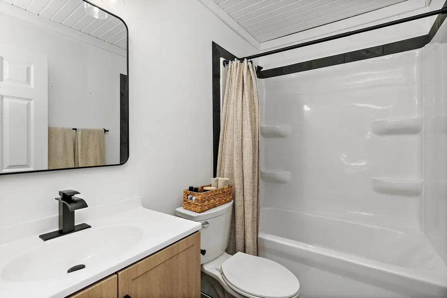
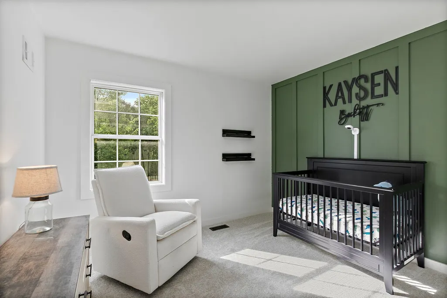
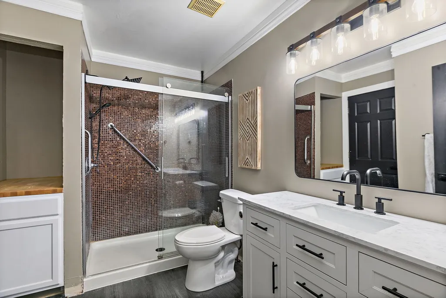
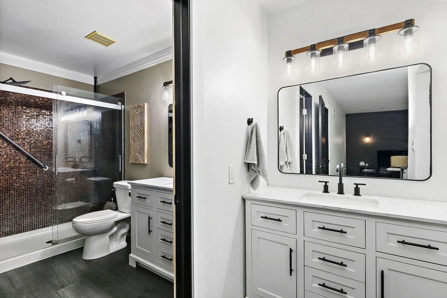
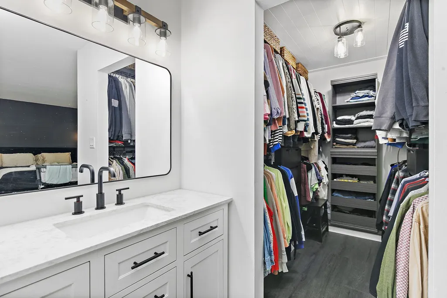
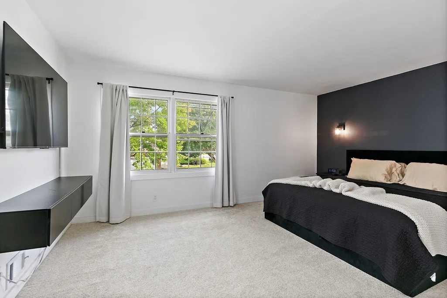
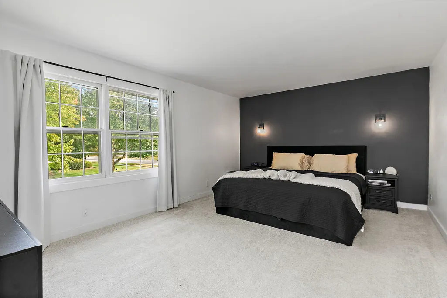
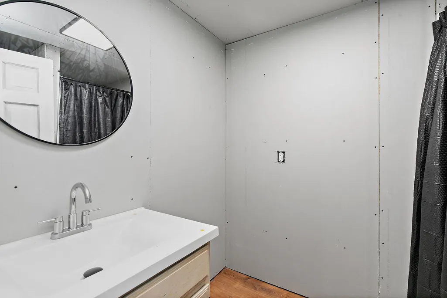
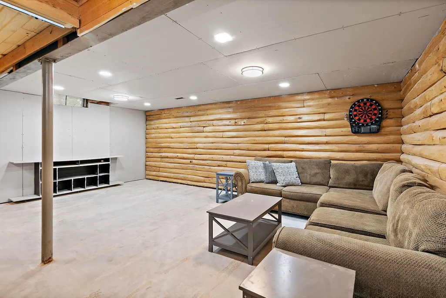
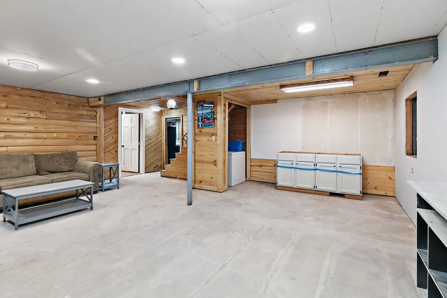
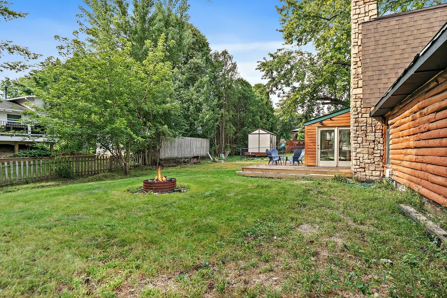
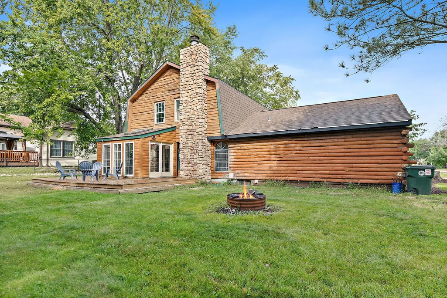
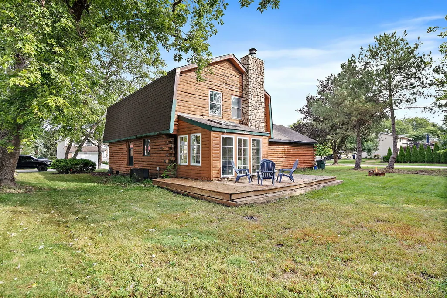
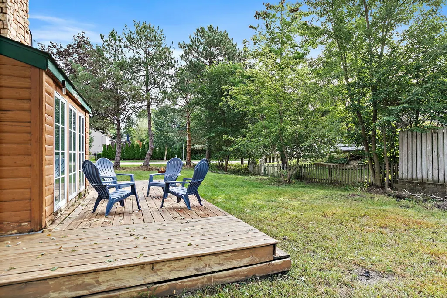
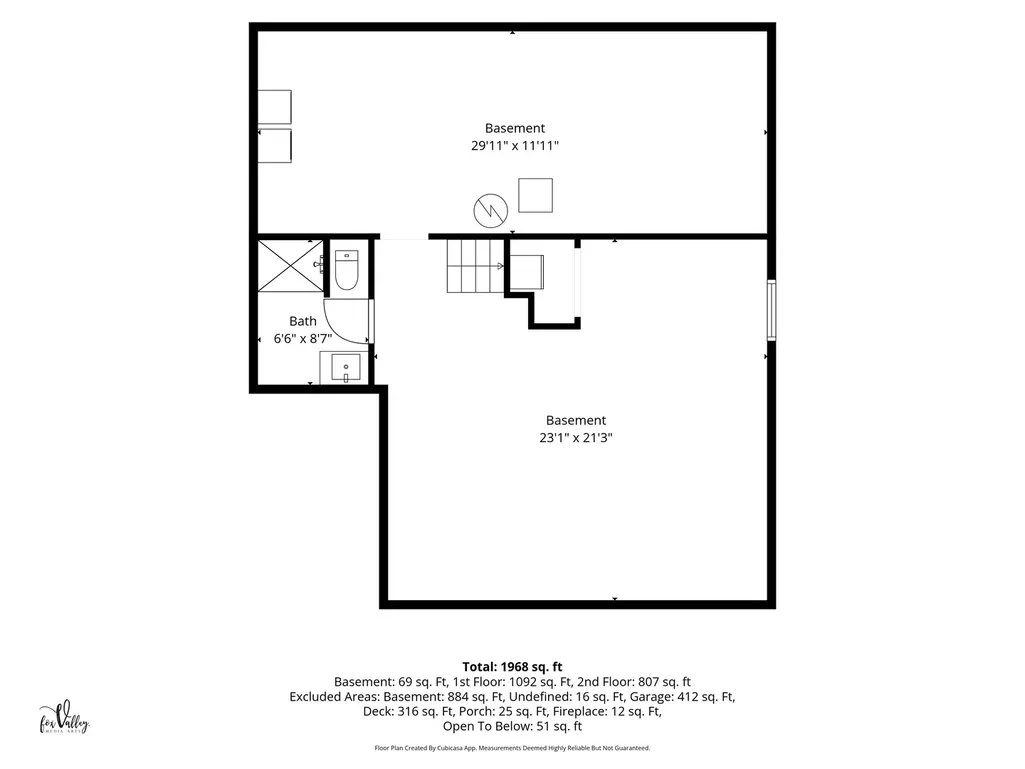
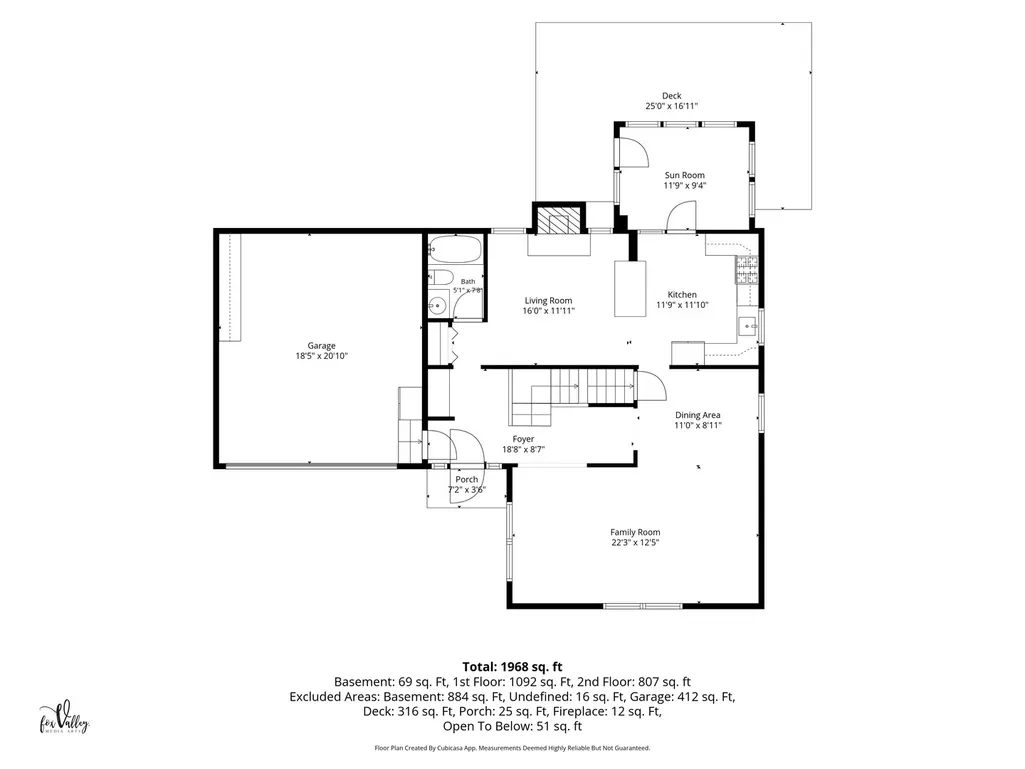
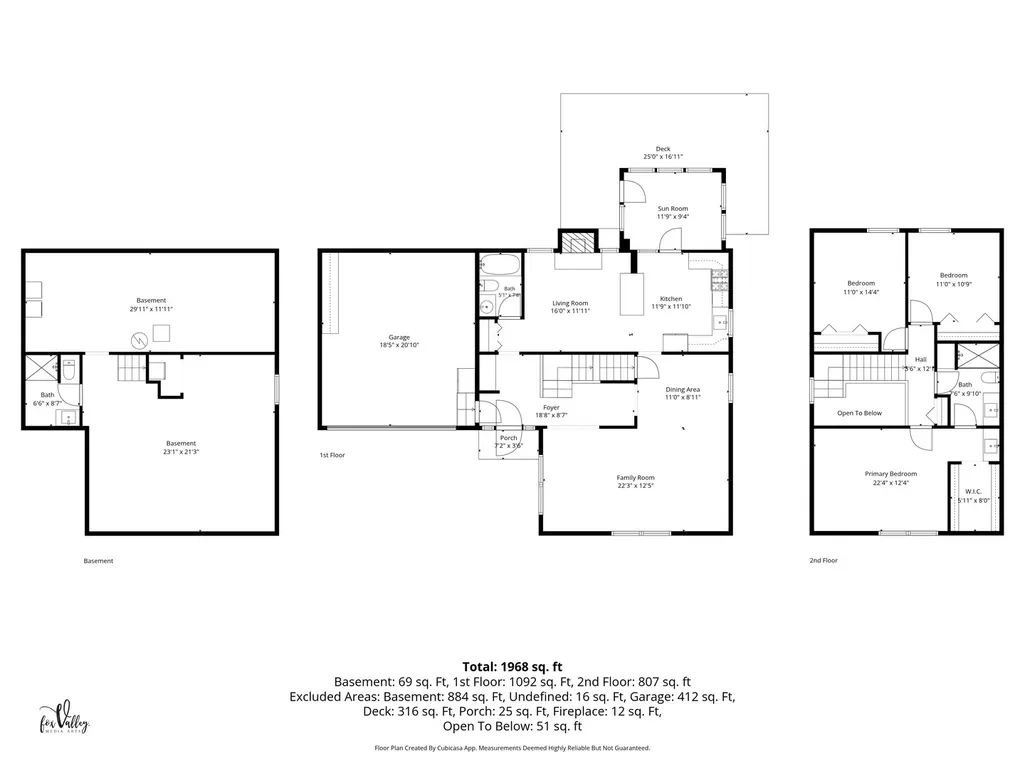
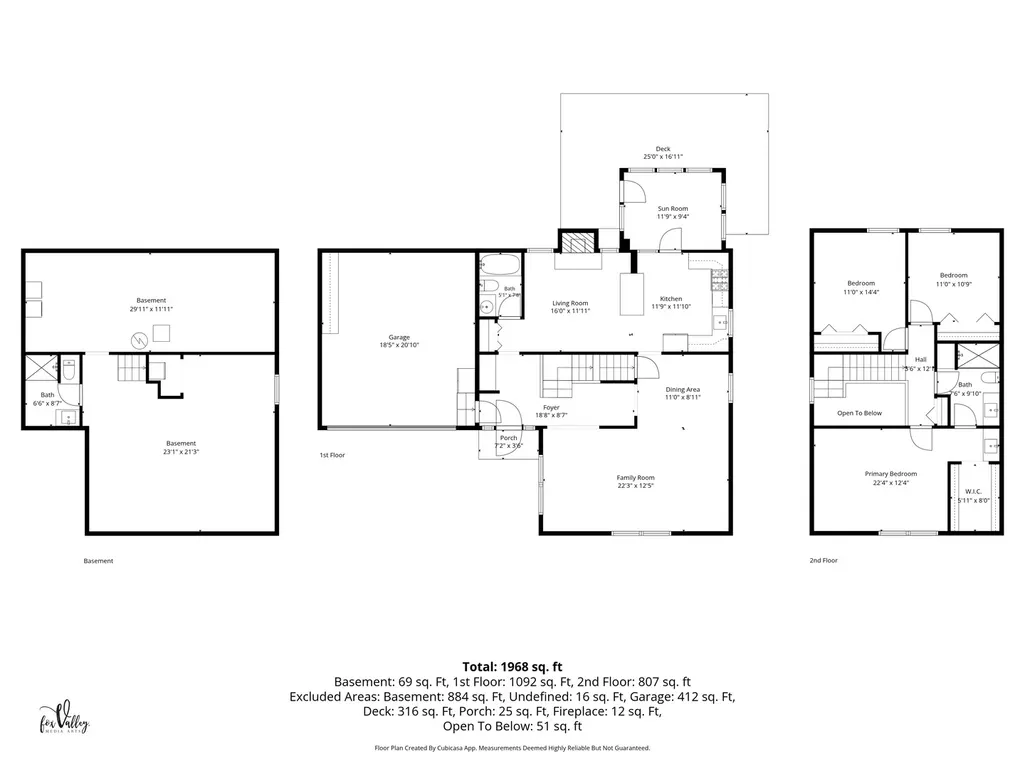
Beautifully Updated 3-Bedroom, 3-Full-Bath Home with Basement & Sunroom! Welcome to this beautifully updated and spacious home offering 3 bedrooms, 3 full bathrooms, a living room, dining room, family room, sunroom, and partially finished basement-providing plenty of space for comfortable everyday living and entertaining. Step inside and enjoy the fresh, modern feel throughout, featuring brand-new cabinetry, countertops, flooring, and stainless-steel appliances. The updated kitchen is a true highlight, showcasing a custom island that provides additional workspace and the perfect gathering spot for family and friends. The inviting family room features a fireplace, creating a warm and welcoming space to relax and unwind. The living room and dining room offer additional flexibility for entertaining, while the bright sunroom provides a wonderful space to enjoy year-round. The partially finished basement adds even more versatility and is ready for you to make it your own. Create a recreation room, home office, gym, hobby space, or whatever best fits your lifestyle. The possibilities are yours to explore! With thoughtful updates, generous living areas, and plenty of potential, this home is move-in ready and a must-see! Don't miss your opportunity-schedule your showing today! Home is being sold AS/IS.
| Elementary School | Middle School | High School |
|---|---|---|
| Neubert Elementary School | Westfield Community School Middle School | H D Jacobs High School |
| Price History | |
|---|---|
| 9/18/2026 | Listed $374,900 |
General Features
| Living Area | 1858 |
|---|---|
| Sewer | Public Sewer |
| Heating | Natural Gas,Forced Air |
| Cooling | Central Air |
| Possession | Closing |
| Appliances | Range,Microwave,Dishwasher,Refrigerator,Washer,Dryer |
| Garage Spaces | 2 |
| Association Fee Includes | None |
| Construction Materials | Log,Stone |
| Year Built | 1978 |
| Township | Algonquin |
| Tax Year | 2025 |
| Ownership | Fee Simple |
| Community Features | Park,Curbs,Sidewalks,Street Lights,Street Paved |
| Assoc Fee Paid Per | Not Applicable |
| County | McHenry |
| New Construction | No |
| Property Type | Residential |
| Subdivision Name | High Hill Farms |
| Total Rooms | 8 |
| Full Baths | 3 |
| Status | New |
| Directions | S Randall Road to Harnish Drive,to Huntington Drive to Chestnut Ct |
| High School | H D Jacobs High School |
| City | Algonquin |
| High School District | 300 |
| MLS Area | Algonquin |
| Elementary School | Neubert Elementary School |
| Tax Annual Amount | 8188 |
| Middle/Junior High School | Westfield Community School |
| Standard Status | Active |
| Middle/Junior School District | 300 |
| Elementary School District | 300 |
| Property Type | Detached Single |
Interior Features
| Interior Amenities | Cathedral Ceiling(s),1st Floor Full Bath,Walk-In Closet(s) |
|---|---|
| Basement | Partially Finished,Full |
| Flooring | Hardwood |
| Total Fireplaces | 1 |
| Total Bedrooms | 3 |
| Below Grade Finished Area | 994 |
| Room Type | Foyer,Sun Room,Recreation Room |
| LivingAreaSource | Assessor |
| Total Baths | 3 |
| Bedrooms Possible | 3 |
| Bathroom | Separate Shower |
Exterior Features
| Parking Features | Concrete,Garage Door Opener,Yes,Garage Owned,Attached,Garage |
|---|---|
| Lot Features | Corner Lot |
| Water Source | Public |
| Total Parking | 2 |
| Foundation Details | Other |
| Lot Dimensions | 10818 |
| Lot Size Acres | 0.25 |
| Waterfront Y/N | No |
Amenities
- Foreclosure
- Views
- Short Sale
- New Construction
- Adult 55+
- Lease To Own
- No HOA Fees
- Furnished
- Primary On Main
- Air Conditioning
- Seller Finance
- Green
- Fixer Upper
- Horse
- Golf
- Fireplace
- Deck
- Garage
- Basement
- Pool
Property vs Single Family Average in 60102
Price
Taxes
Year Built
Visits

